
A family home five minutes from Woodlands South MRT
Norwood Grand sits on Champions Way in Woodlands, a five-minute walk from Woodlands South MRT on the Thomson-East Coast Line. Vista Point is a seven-minute walk away.
The estate holds 348 homes in four 11-storey blocks, developed by CDL. They sit around a 50m Lap Pool, a tennis court, a Treetop Walk and a Grand Club with a gym and dance studio.
An Early Childhood Development Centre is part of the development, so childcare is right where you live. The project also holds the BCA Green Mark Platinum Super Low Energy award.
The homes still available are 4-bedroom Premium + Study layouts, the largest type in the project.
Five primary schools are within 1km: Innova, Woodgrove, Si Ling, Woodlands and Woodlands Ring. Innova Primary is a four-minute walk.
At a glance
- Developer: CDL Stellar Pte. Ltd., a wholly-owned subsidiary of City Developments Limited
- Homes: 348 in 4 blocks of 11 storeys
- Tenure: 99 years from 18 December 2023
- TOP: Obtained (completed)
- Site: 14,432.6 sqm (155,352 sqft)
- Team: ADDP Architects, landscape by Ecoplan Asia, built by Woh Hup
- On site: Early Childhood Development Centre
Prices
Here's what's still available, by bedroom type. Register and we'll send the full price list with every available unit, plus a clear read of what nearby homes are transacting at.
| Type | Size | Available | From |
|---|---|---|---|
| 4-Bedroom | 1,313 to 1,335 sqft | 18 | $2,643,000 |
| Total available | 18 |
Starting prices and available units as of 10 October 2026, from the developer's sales system. Prices change as units sell. Register for today's full price list.
Available floor plans
3 layouts still available, from 1,313 to 1,335 sqft. Tap a plan to enlarge it.
Only unit types with units still available are shown (as of 10 October 2026). Plans from the developer. Areas are approximate and subject to final survey.
Site plan and elevation chart
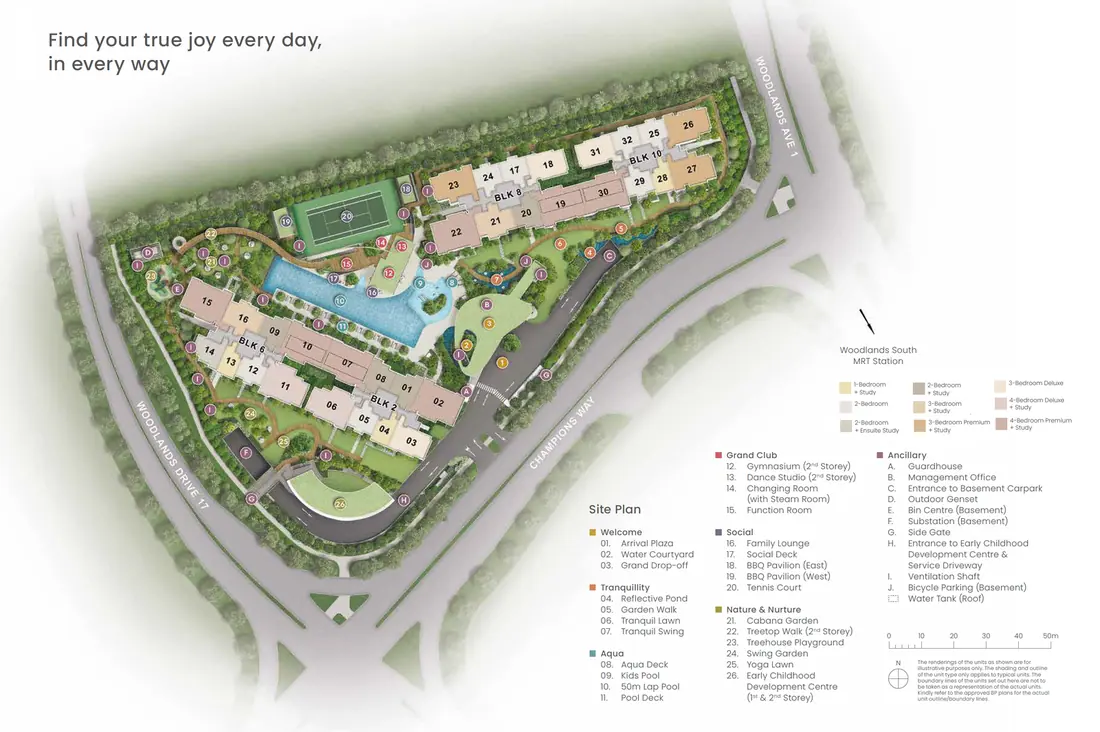
Four 11-storey blocks wrap around a central pool deck and the Grand Club, with the tennis court, the Treetop Walk and the Early Childhood Development Centre within the grounds. The elevation chart shows every unit type by block, stack and floor.
Site Plan
Elevation chart: what's left
Tap a unit to see its number and type. Stack numbers run across the top, floors down the side.
Block 2
| 1 | 2 | 3 | 4 | 5 | 6 | 7 | 8 | |
|---|---|---|---|---|---|---|---|---|
| 11 | B2S | D2PS | C2 | A1S | B1 | D1S | D2PS | B2S |
| 10 | B2S | D2PS | C2 | A1S | B1 | D1S | D2PS | B2S |
| 9 | B2S | D2PS | C2 | A1S | B1 | D1S | D2PS | B2S |
| 8 | B2S | D2PS | C2 | A1S | B1 | D1S | D2PS | B2S |
| 7 | B2S | D2PS | C2 | A1S | B1 | D1S | D2PS | B2S |
| 6 | B2S | D2PS | C2 | A1S | B1 | D1S | D2PS | B2S |
| 5 | B2S | D2PS | C2 | A1S | B1 | D1S | D2PS | B2S |
| 4 | B2S | D2PS | C2 | A1S | B1 | D1S | D2PS | B2S |
| 3 | B2S | D2PS | C2 | A1S | B1 | D1S | D2PS | B2S |
| 2 | B2S | D2PS | C2 | A1S | B1 | D1S | D2PS | B2S |
| 1 | B2S(P) | C2(P) | A1S(P) | B1(P) | D1S(P) | D2PS(P) | B2S(P) |
Block 6
| 9 | 10 | 11 | 12 | 13 | 14 | 15 | 16 | |
|---|---|---|---|---|---|---|---|---|
| 11 | B2S | D2PS | D1S | B1 | A1S | B1S | D3PS | C3S |
| 10 | B2S | D2PS | D1S | B1 | A1S | B1S | D3PS | C3S |
| 9 | B2S | D2PS | D1S | B1 | A1S | B1S | D3PS | C3S |
| 8 | B2S | D2PS | D1S | B1 | A1S | B1S | D3PS | C3S |
| 7 | B2S | D2PS | D1S | B1 | A1S | B1S | D3PS | C3S |
| 6 | B2S | D2PS | D1S | B1 | A1S | B1S | D3PS | C3S |
| 5 | B2S | D2PS | D1S | B1 | A1S | B1S | D3PS | C3S |
| 4 | B2S | D2PS | D1S | B1 | A1S | B1S | D3PS | C3S |
| 3 | B2S | D2PS | D1S | B1 | A1S | B1S | D3PS | C3S |
| 2 | B2S | D2PS | D1S | B1 | A1S | B1S | D3PS | C3S |
| 1 | B2S(P) | D2PS(P) | D1S(P) | B1(P) | B1S(P) | D3PS(P) | C3S(P) |
Block 8
| 17 | 18 | 19 | 20 | 21 | 22 | 23 | 24 | |
|---|---|---|---|---|---|---|---|---|
| 11 | B1 | C1 | D2PS | B2S | C3S | D3PS | C5PS | B1 |
| 10 | B1 | C1 | D2PS | B2S | C3S | D3PS | C5PS | B1 |
| 9 | B1 | C1 | D2PS | B2S | C3S | D3PS | C5PS | B1 |
| 8 | B1 | C1 | D2PS | B2S | C3S | D3PS | C5PS | B1 |
| 7 | B1 | C1 | D2PS | B2S | C3S | D3PS | C5PS | B1 |
| 6 | B1 | C1 | D2PS | B2S | C3S | D3PS | C5PS | B1 |
| 5 | B1 | C1 | D2PS | B2S | C3S | D3PS | C5PS | B1 |
| 4 | B1 | C1 | D2PS | B2S | C3S | D3PS | C5PS | B1 |
| 3 | B1 | C1 | D2PS | B2S | C3S | D3PS | C5PS | B1 |
| 2 | B1 | C1 | D2PS | B2S | C3S | D3PS | C5PS | B1 |
| 1 | B1(P) | C1(P) | D2PS(P) | C3S(P) | D3PS(P) | C5PS(P) | B1(P) |
Block 10
| 25 | 26 | 27 | 28 | 29 | 30 | 31 | 32 | |
|---|---|---|---|---|---|---|---|---|
| 11 | B1 | C4PS | C5PS | A1S | B1 | D2PS | C1 | B1 |
| 10 | B1 | C4PS | C5PS | A1S | B1 | D2PS | C1 | B1 |
| 9 | B1 | C4PS | C5PS | A1S | B1 | D2PS | C1 | B1 |
| 8 | B1 | C4PS | C5PS | A1S | B1 | D2PS | C1 | B1 |
| 7 | B1 | C4PS | C5PS | A1S | B1 | D2PS | C1 | B1 |
| 6 | B1 | C4PS | C5PS | A1S | B1 | D2PS | C1 | B1 |
| 5 | B1 | C4PS | C5PS | A1S | B1 | D2PS | C1 | B1 |
| 4 | B1 | C4PS | C5PS | A1S | B1 | D2PS | C1 | B1 |
| 3 | B1 | C4PS | C5PS | A1S | B1 | D2PS | C1 | B1 |
| 2 | B1 | C4PS | C5PS | A1S | B1 | D2PS | C1 | B1 |
| 1 | B1(P) | C4PS(P) | C5PS(P) | B1(P) | D2PS(P) | C1(P) | B1(P) |
Download chartView as image Save it to your phone to compare units later.

From the developer. Not to scale. Tap to enlarge.
Facilities
Facilities are set across six zones: Welcome, Tranquillity, Aqua, Grand Club, Social, and Nature & Nurture. Highlights include a 50m Lap Pool, a Gymnasium and Dance Studio, a tennis court, a Treetop Walk and a Treehouse Playground.
All images are artist's impressions unless stated.
Location
Woodlands South MRT at your doorstep, with Woodlands' schools, malls and hospital close by.
Trains
- Woodlands South MRT (TE3)Thomson-East Coast Line5 min walk
- Woodlands MRT (NS9/TE2)North-South and Thomson-East Coast Line interchange21 min walk
- Woodlands North MRT (TE1)Thomson-East Coast Line, for the RTS Link to Johor Bahru12 min drive
Shopping and everyday
- Vista PointNeighbourhood mall7 min walk
- Causeway PointWoodlands Square21 min walk
- Woodlands HospitalWoodlands Health Campus10 min walk
Schools
- Innova Primary SchoolWithin 1km, for P1 priority4 min walk
- Woodgrove Primary SchoolWithin 1km, for P1 priority11 min walk
- Si Ling Primary SchoolWithin 1km, for P1 priority14 min walk
- Woodlands Primary SchoolWithin 1km, for P1 priority17 min walk
- Woodlands Ring Primary SchoolWithin 1km, for P1 priority18 min walk
- Within 2kmAdmiralty, Evergreen, Fuchun, Greenwood and Qihua Primary
Parks
- Woodlands Waterfront ParkAdmiralty Road West10 min drive
Walking and driving times from 2 Champions Way, by Google Maps.
Showflat
Viewings are by appointment. Register and we'll call you to arrange a slot and share the details.
- Viewings: By appointment
- Available now: 4-bedroom Premium + Study homes
FAQ
Who is the developer?
How many units are there?
What is the tenure, and when is TOP?
What's still available?
Which MRT station is nearest?
Which primary schools are within 1km?
Where is the showflat?
Is this the developer's official website?
Get the price list
Get today's full price list with every available unit, a showflat appointment, and a clear read of what nearby homes are transacting at.
- Full price list and available units
- Showflat viewing by appointment
- Honest advice, no pressure